A bedroom downstairs isn't enough. It needs its own bathroom.
Plans with a full suite on the first floor, so everyone gets their own space.
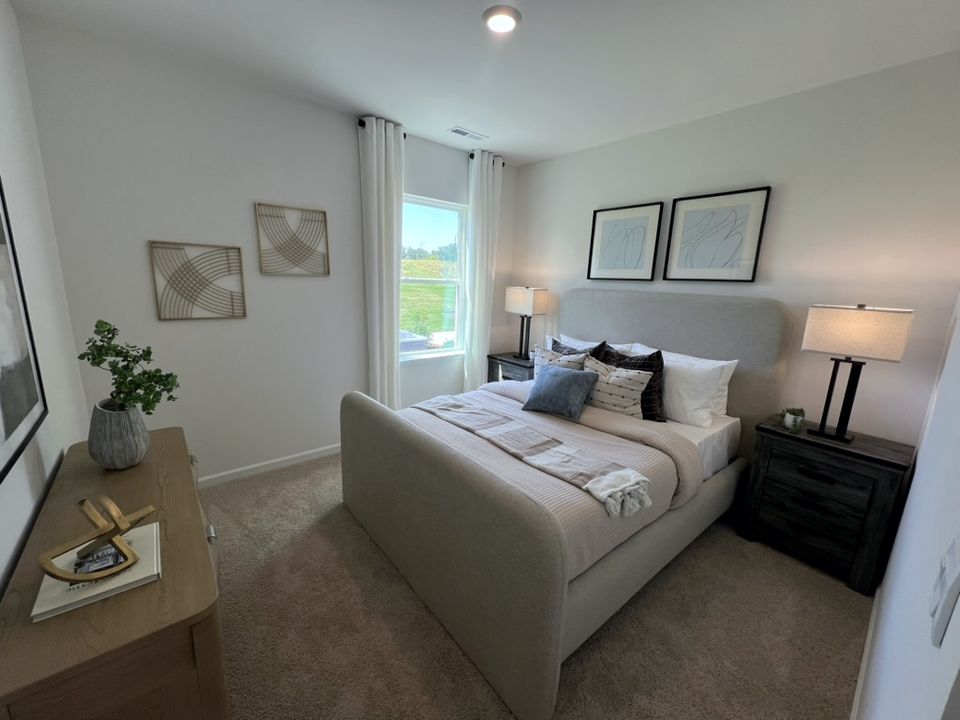 Shot 7 · placeholderRoom only, no person. Corner to corner, with the bath door showing so it reads as a suite. Calhoun or Landon, finished.
Sound familiar?
Someone is moving in with you, or may soon. Every bedroom in your home now is upstairs.
You want a room that feels like theirs, not a guest room squeezed in.
I know which plans put a full bath right next to the downstairs bedroom, and which ones don't.
Here's the plan.
Check the must-haves
A real bedroom, a full bath and some privacy.
Pick the plan
A downstairs bedroom with its own full bath, or a dual primary plan with a second primary suite on the first floor.
Walk it in person before anyone moves in
Get a quick answer first.
Free, and about two minutes. You type in your own numbers, so the answer is an estimate, not a loan offer.
What's at stake
A downstairs room that doesn't really work, and another move later.
When it works
Together, not on top of each other.
Homes that fit
Plans that fit
Just so you know: I work for D.R. Horton, the seller. You're always welcome to bring your own agent.