Collins Ridge, Hillsborough, NC
Single-family homes and townhomes by D.R. Horton. Twelve floor plans, three interior design schemes, and a smart home package in every home.
The floor plans
From the Collins Ridge plan list as of June 2026. Plans and availability change, so ask me what's current.
| Plan | Type | Beds | Baths | Stories | Sq ft | Worth knowing |
|---|---|---|---|---|---|---|
| Cali | Single-family | 4 | 2 | 1 | 1,764 | The only one-story plan |
| Galen | Single-family | 3 to 4 | 2.5 | 2 | 2,340 | Flex room and loft; loft can be a 4th bedroom |
| Robie | Single-family | 5 | 3 | 2 | 2,368 | Five bedrooms and a large loft |
| Sierra | Single-family | 4 | 2.5 | 2 | 2,395 | Primary suite on the main floor |
| Hayden | Single-family | 5 | 3 | 2 | 2,511 | Bedroom on the main floor, flex room |
| Alec | Single-family | 4 | 3 | 2 | 2,518 | Bedroom on the main floor, covered patio |
| Landon | Single-family | 4 | 3 | 2 | 2,570 | Upstairs living area, large primary suite |
| Calhoun | Single-family | 4 | 3.5 | 2 | 2,628 | Bedroom on the main floor, breakfast nook |
| Jackson | Single-family | 5 | 3 | 2 | 2,637 | Butler's pantry, covered patio |
| Hanover | Single-family | 4 to 5 | 2.5 to 3 | 2 | 2,804 to 2,818 | Largest single-family plan |
| Savannah | Townhome | 4 | 2.5 | 2 | 2,240 | Primary suite on the main floor, large loft |
| Linville | Townhome | 4 | 3 | 2 | 2,439 | Large primary suite upstairs |
What comes in every home
- KitchenWhirlpool stainless gas range, microwave and dishwasher; quartz countertops; tile backsplash
- FloorsRevWood in the main living areas, carpet in bedrooms, tile-look vinyl in baths
- CeilingsSmooth 9-foot ceilings on the first floor
- Smart homeHub, smart thermostat, touchpad front door lock and video doorbell
- Warranty10-year structural limited warranty through RWC
Exterior colors are assigned by homesite. You choose from three interior design schemes.
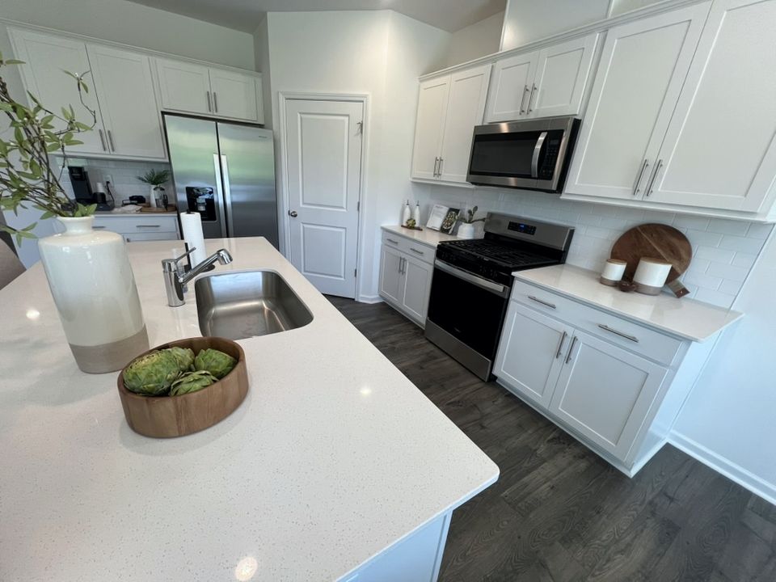
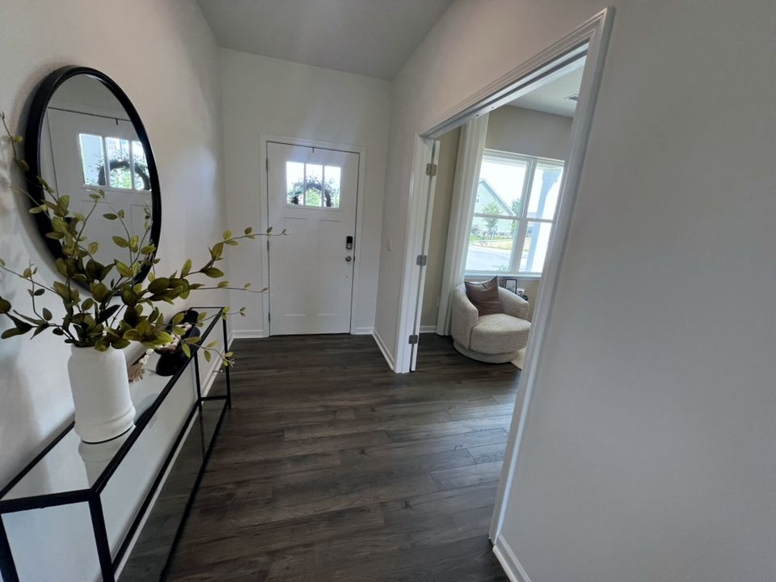
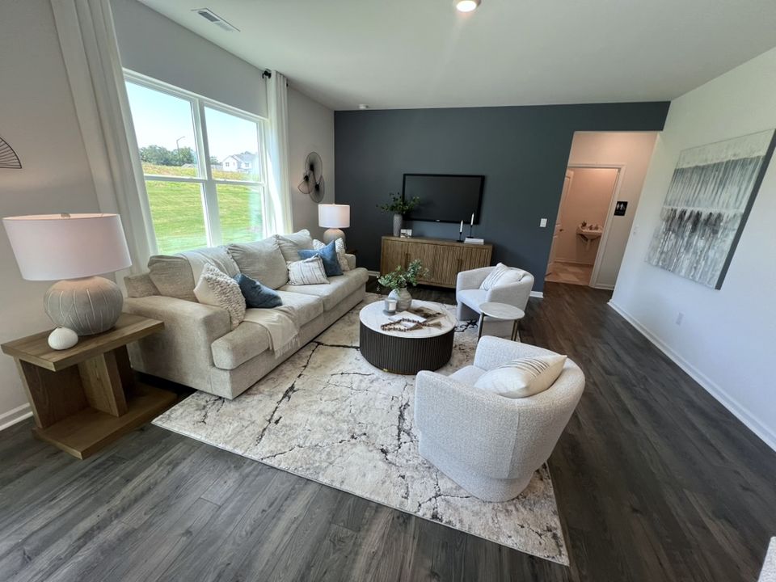
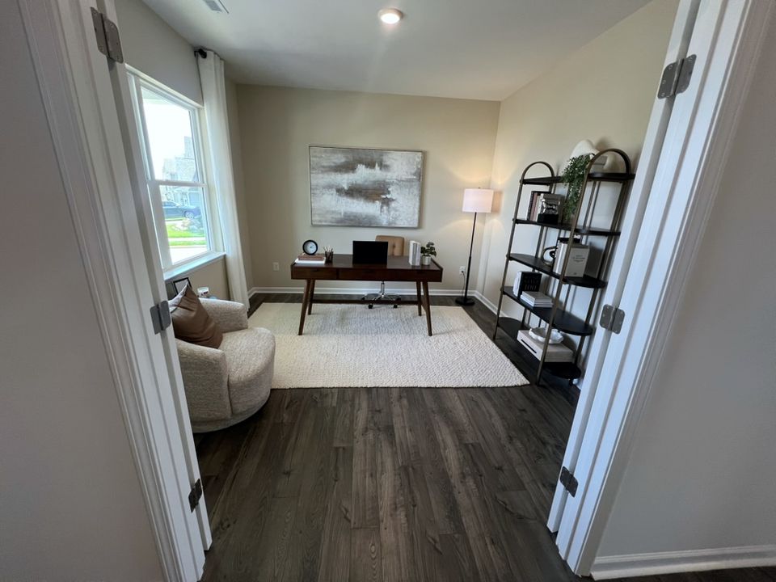
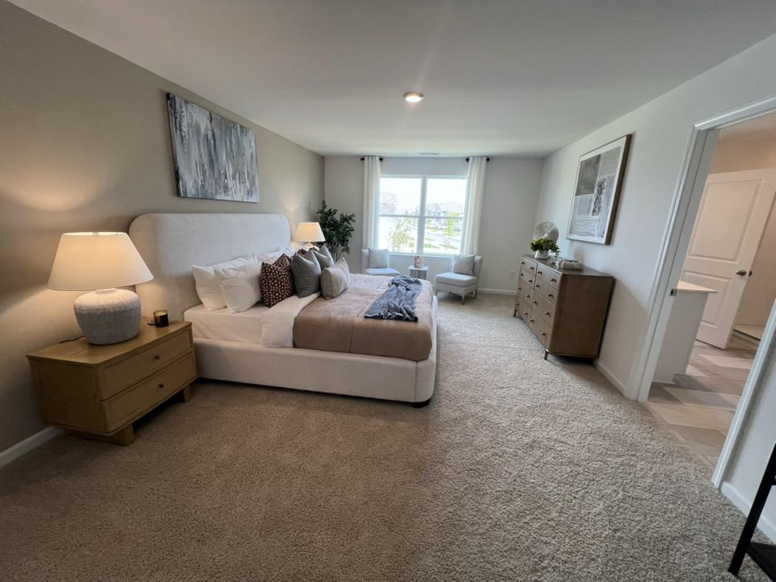
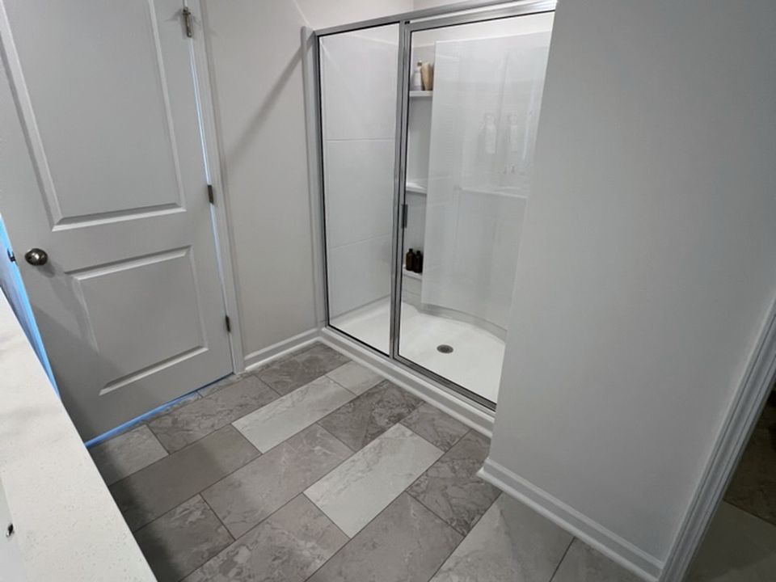
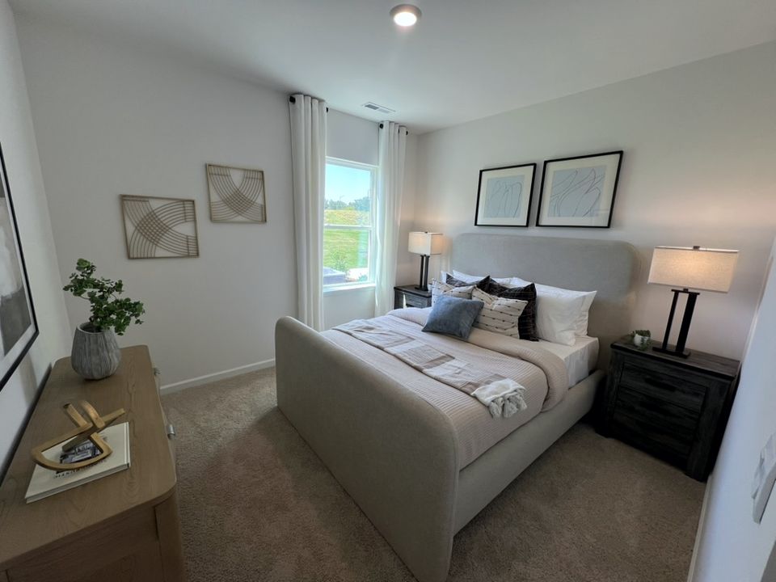
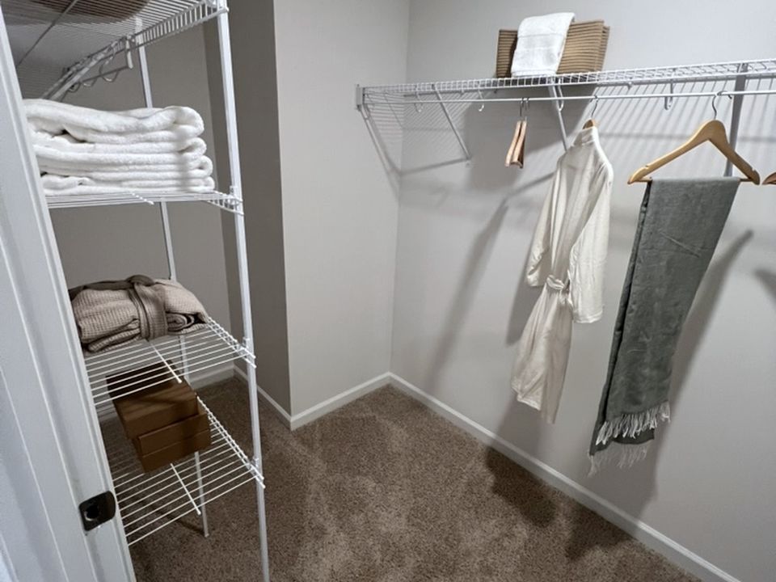
Inside the Hayden model
Five bedrooms, three baths, about 2,511 sq ft, with a bedroom on the main floor and a flex room. The model includes furniture and decor. The refrigerator, washer, dryer and blinds aren't standard, so ask me about them.
Questions about the HOA?
Ask me. I'll answer from the covenants and tell you where it says so, instead of handing you the whole document.
The area
Driving distances from the sales office at 116 Sea Trail St, not straight-line miles. Times are approximate, off-peak, without traffic. Add time at rush hour.
Close to home
- Downtown Hillsborough (Weaver Street Market)1.2 mi · 3.5 min
- Aldi2.4 mi · 7 min
- Walmart Supercenter2.6 mi · 8 min
- Gold Park2.3 mi · 6 min
- Occoneechee Mountain State Natural Area1.8 mi · 5 min
- UNC Hospitals Hillsborough2.8 mi · 9 min
- Eno River, Pleasant Green Access7.6 mi · 13 min
Durham and Chapel Hill
- Duke University Hospital11.7 mi · 18 min
- Duke University Chapel12.2 mi · 21 min
- Franklin Street and the Old Well, Chapel Hill11.9 mi · 23 min
- UNC Hospitals, Chapel Hill12.6 mi · 26 min
- Weaver Street Market, Carrboro12.2 mi · 24 min
- American Tobacco Campus, Durham13.9 mi · 21 min
- Duke Regional Hospital14.1 mi · 24 min
Shopping, work and travel
- The Streets at Southpoint17.6 mi · 26 min
- Research Triangle Park21.2 mi · 31 min
- Raleigh-Durham Airport (RDU)27.2 mi · 40 min
- Downtown Raleigh (State Capitol), a bit past 30 miles37.3 mi · 53 min
West, toward Mebane
- Downtown Mebane10.7 mi · 17 min
- Lowes Foods, Mebane10.9 mi · 17 min
- Downtown Burlington21.2 mi · 29 min